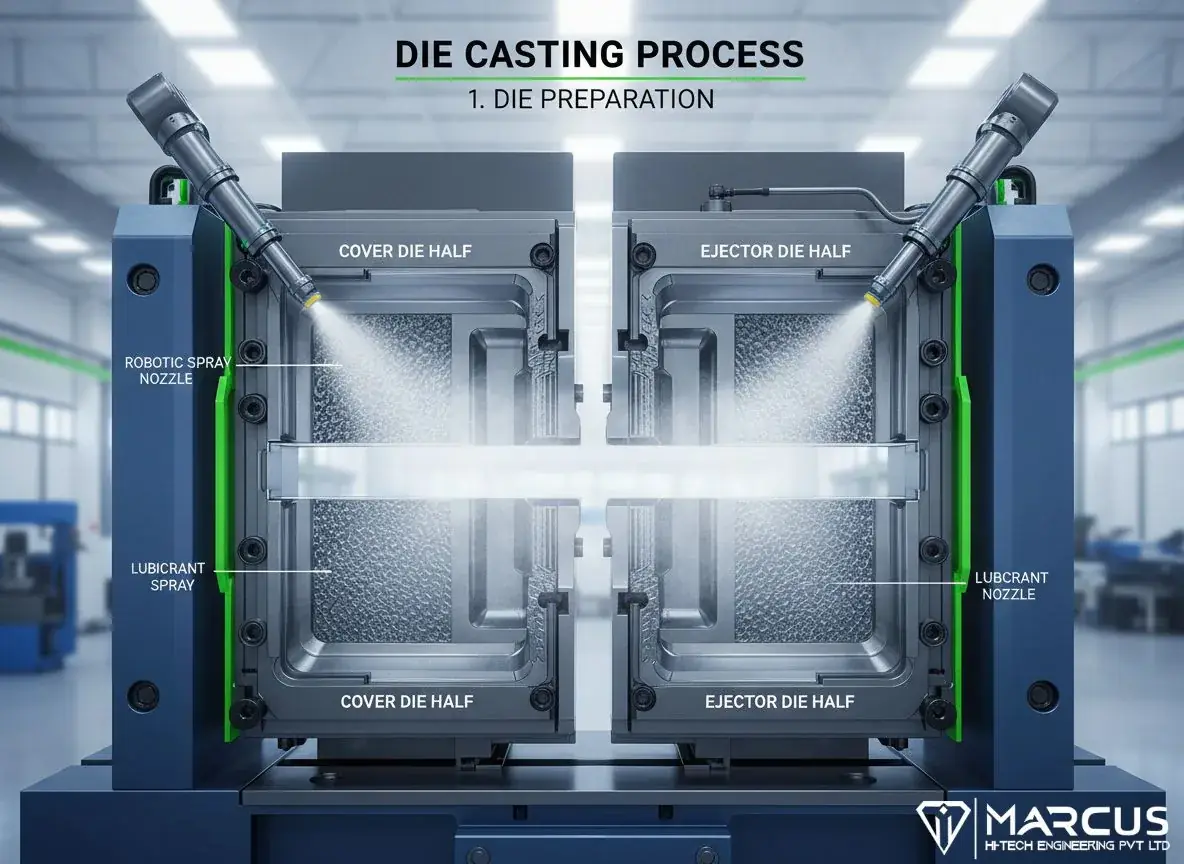

Choose the Right Die Casting Mold Manufacturer: Tooling Guide
Explore mold anatomy and design. See how a top die casting mold manufacturer uses DFM to reduce costs and improve quality.
Read article →
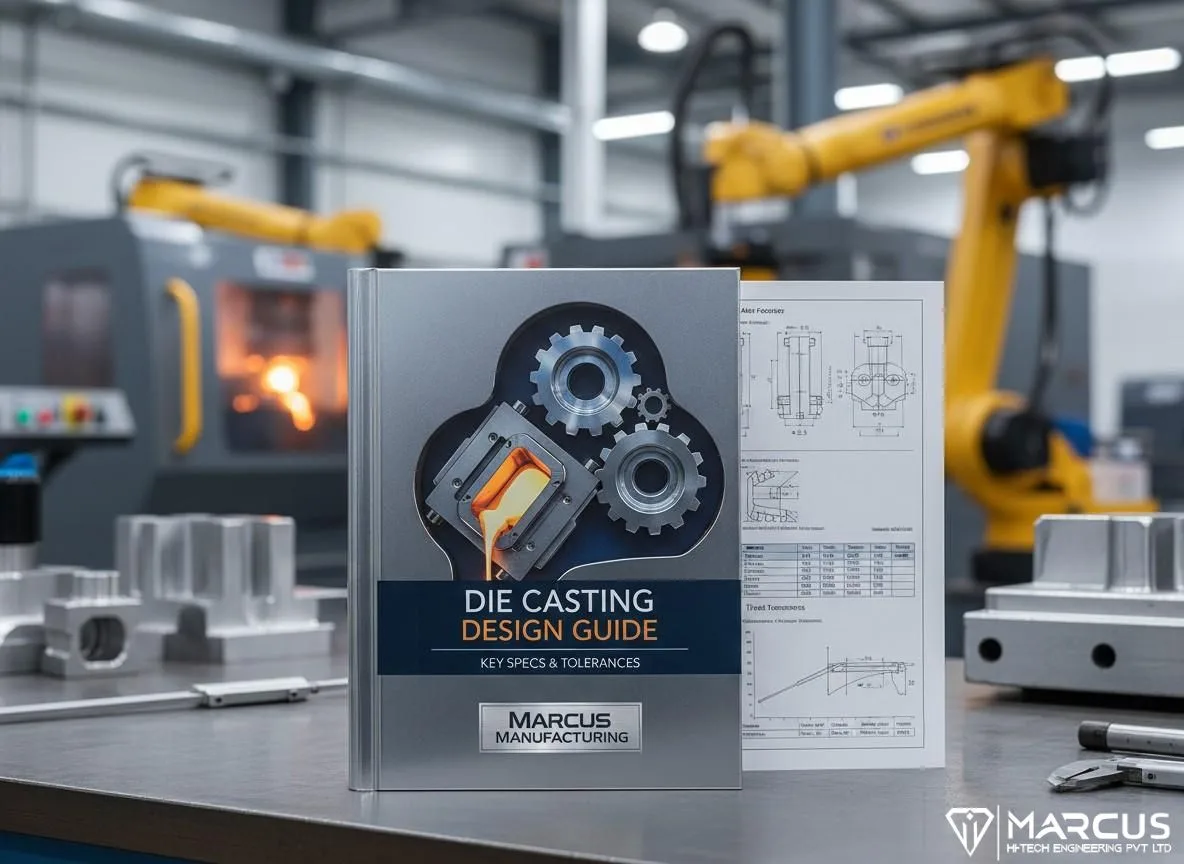
For the engineers and designers at Marcus Manufacturing, precision isn’t just a goal—it’s a requirement. This quick reference guide serves as your essential toolkit for specifying die-cast components, ensuring every design is optimized for high-yield, high-quality production.
Maintaining uniform wall thickness is the single most effective way to prevent porosity and warping.
| Alloy | Minimum | Typical | Minimum |
|---|---|---|---|
| Aluminum | 1.5–2.0mm | 2.5–4.0mm | 5.0mm |
| Zinc | 0.8–1.2mm | 1.5–3.0mm | 4.0mm |
| Magnesium | 1.5–2.0mm | 2.5–4.0mm | 6.0mm |
Critical Rule: If thick sections are unavoidable, core them out and use ribs for reinforcement to
Draft is not optional; it is the key to preventing drag marks and premature die wear.
Zinc alloys typically allow for 20–30% tighter tolerances than the values below.
| Dimension | Tolerance |
|---|---|
| Up to 25mm | ±0.10mm |
| 25–50mm | ±0.15mm |
| 50–100mm | ±0.20mm |
| 100–200mm | ±0.30mm |
| Over 200mm | ±0.30mm + 0.02mm per add'l 25mm |
Casting holes directly reduces post-machining costs and improves production efficiency.
Avoid sharp corners at all costs. They act as “stress risers” and disrupt metal flow.
| Material | Expected Tool Life (Shots) | Economical Batch Size |
|---|---|---|
| Aluminum | 50,000–100,000+ | 2,000+ parts |
| Zinc | 500,000–1,000,000+ | 1,000+ parts |
| Magnesium | 100,000–300,000+ | 2,000+ parts |
| Defect | Primary Cause | Quick Fix |
|---|---|---|
| Gas Porosity | Air/Hydrogen entrapment | Improve venting or use vacuum assist. |
| Shrinkage | Uneven cooling | Maintain uniform walls; optimize cooling. |
| Cold Shut | Low metal temperature | Increase metal temp and injection speed. |
| Flash | Worn die / Low clamping | Clean die faces; increase clamp tonnage. |
While these specs serve as a baseline, every project at Marcus Manufacturing benefits from a custom DFM review.
More process, tooling, and sourcing notes from the Marcus engineering team.
Explore mold anatomy and design. See how a top die casting mold manufacturer uses DFM to reduce costs and improve quality.
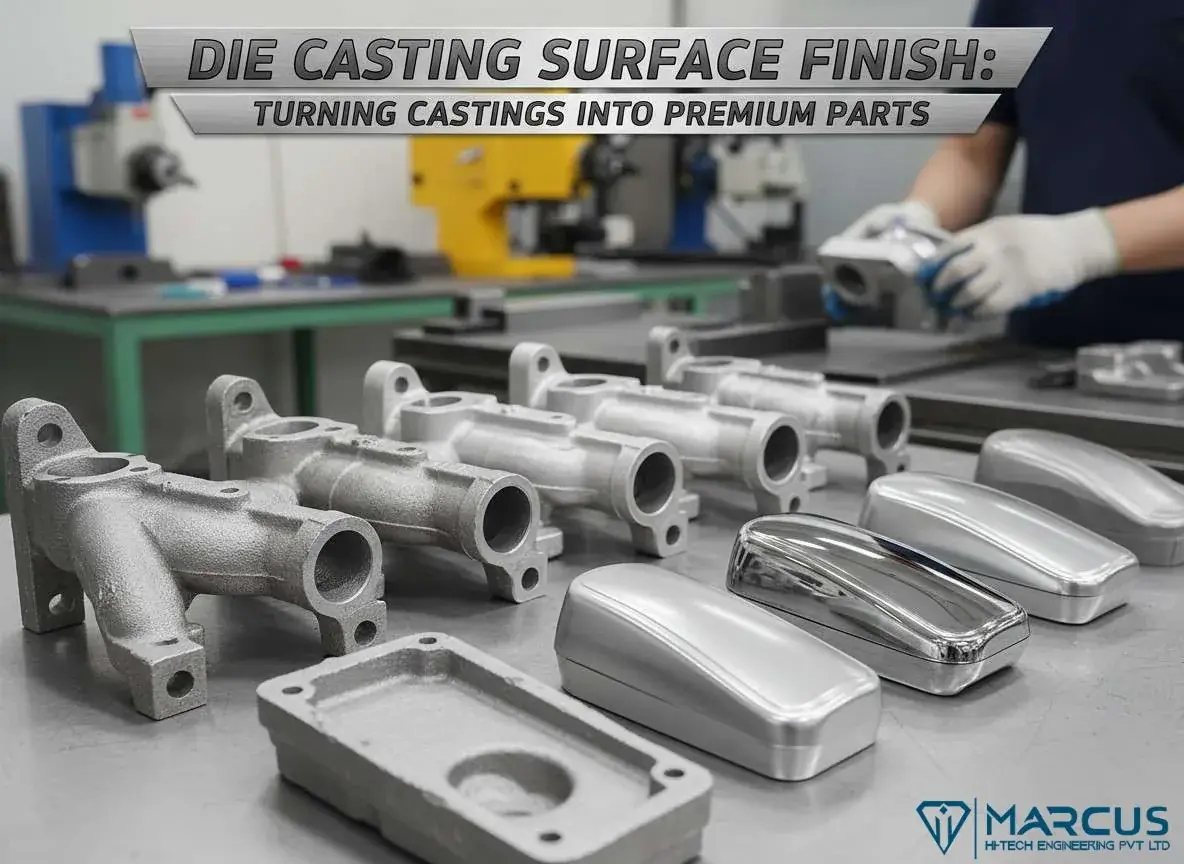
Read article →Die casting surface finishing transforms raw aluminum castings into high-performance components with improved durability pro
Read article →Explore die casting surface finish options. From powder coating to anodizing, learn how to protect and enhance your metal parts.
Read article →